
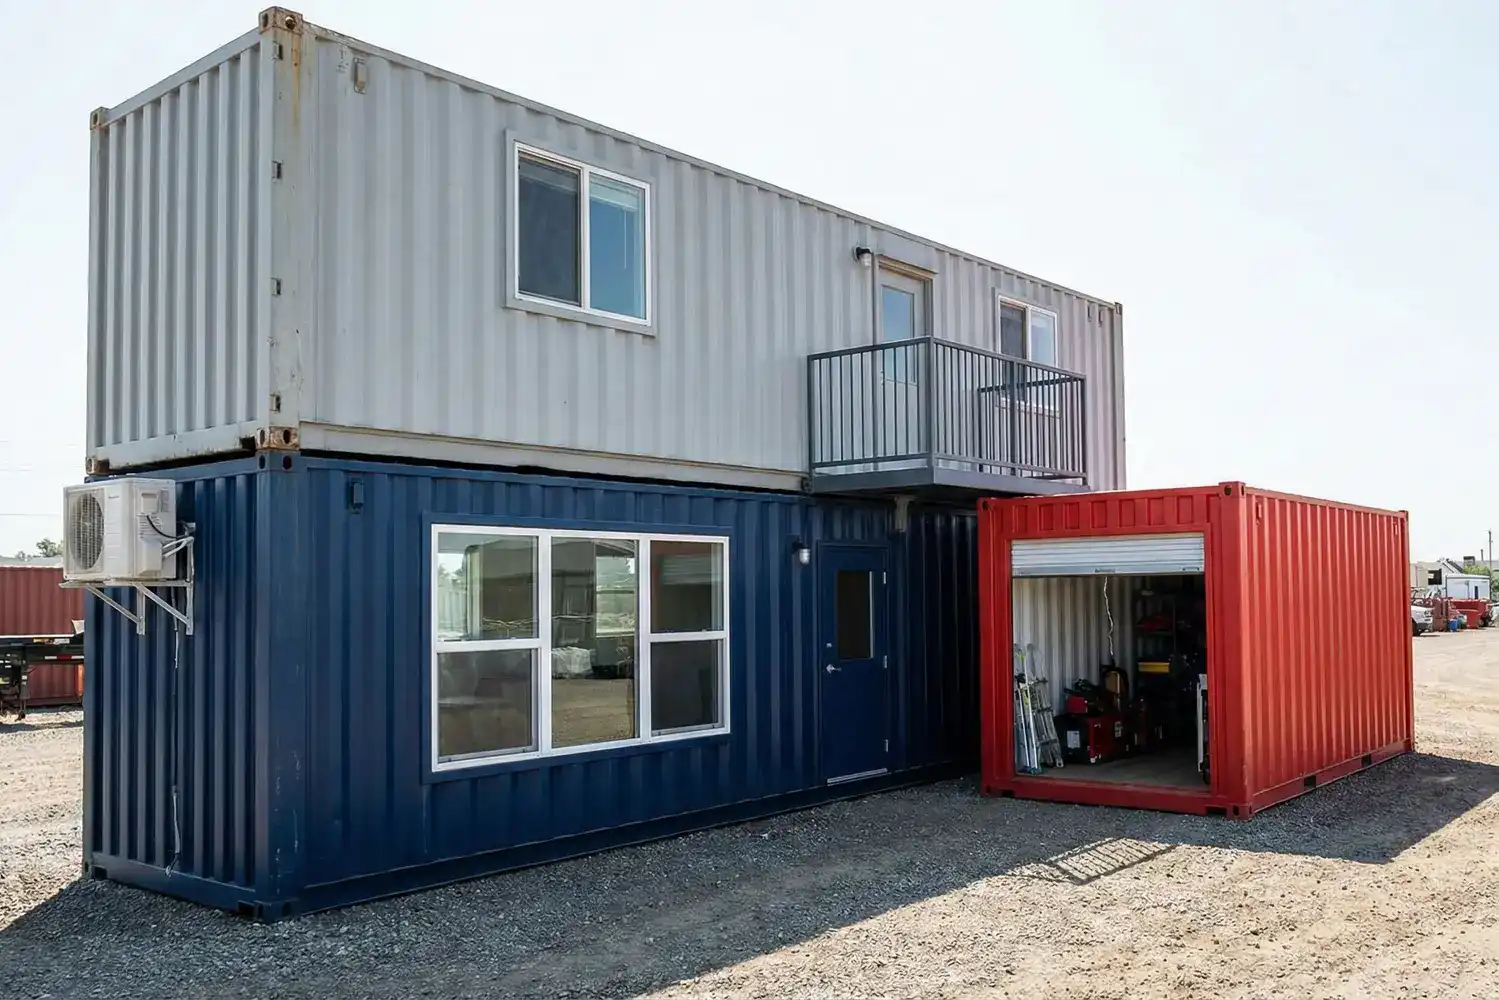
A shipping container starts as a secure enclosure, but the right changes can make it far more useful. Shipping container modifications improve access, daylight, comfort, security, and appearance. A basic unit can become efficient storage or a practical office, workshop, meeting room, or remote workspace.
CMG Containers can install doors, windows, protected windows, sliding glass doors, air conditioning, flooring, roll-up doors, steel personnel doors, and paint. The right package depends on the use, traffic, occupants, equipment, and final location.
Why Modify a Shipping Container?
Modification allows a standard container to support a specific operation. The goal is not to add every feature, but to select changes that improve daily use.
Storage may need quicker loading, a separate entrance, or better visibility. Workspaces may need daylight, flooring, temperature control, and a conventional entrance. Modified shipping containers serve either purpose when access, layout, security, and finish are planned together.
Planning the features as one system also prevents conflicts. A new door may remove wall space needed for shelves; a window may compete with an air-conditioning unit; and flooring can affect thresholds. Looking at the complete layout before fabrication helps each component support the others and keeps the final space simple to use. It also gives the finished container a deliberate appearance because openings, finishes, and equipment follow one coordinated plan.
Start With the Intended Use
Every successful shipping container conversion begins with a clear use case. Define the main activity, number of users, access frequency, stored items, and desired level of finish before choosing openings or equipment.
Storage-Focused Units
A storage unit usually needs dependable access and as much uninterrupted interior space as possible. Original cargo doors may work when large items enter occasionally. A roll-up door can be more convenient when crews retrieve tools, materials, or equipment repeatedly from a particular side.
Storage container modifications should match the items and handling method. Consider hand-carried materials, carts, and bulky equipment. The opening should shorten the route and stay clear of shelves or stored goods.
Office and Workspace Units
A custom shipping container workspace needs an everyday entrance, useful light, comfortable conditions, and a clean floor. Windows, a personnel or sliding glass door, air conditioning, and flooring can create a bright, functional interior.
Choose Door Modifications Around Access
Doors strongly shape how a modified container functions. The right opening depends on users, cargo, access frequency, and which side remains clear after delivery.
Roll-Up Doors for Frequent Loading
A roll-up door creates a broad opening without outward swing space. It suits tools, inventory, maintenance equipment, and areas with frequent material movement. It also provides side access when the original doors face an inconvenient direction.
Plan the width and location around the largest item being handled, not only around pedestrian traffic. Interior shelving and equipment must also leave the opening clear.
Steel Doors and Sliding Glass Doors
A steel personnel door provides familiar entry without opening the cargo doors. It suits offices, workshops, and mixed-use storage. Position it to support circulation without consuming valuable desk or storage space.
A sliding glass door creates a brighter entrance for offices, studios, meeting areas, or customer-facing uses. Because glass increases visibility, consider privacy, security, and the surrounding site.
Add Windows for Light and Security
Windows can change the character of the interior immediately by reducing the closed-in feeling of a solid steel shell. Their size, height, and location should support the layout rather than function as decoration.
Standard windows may suit controlled properties. Protected windows are useful where impact or unauthorized access is a concern. A guard preserves daylight and visibility while making the opening more suitable for demanding sites.
Place windows where they serve work zones without excessive glare. Avoid locations hidden by shelving or conflicting with doors, air-conditioning equipment, and other modifications.
Plan for Climate Control and Interior Flooring
A workspace needs more than openings and a view. Temperature control and flooring make it more comfortable and easier to keep clean.
Air Conditioning
CMG Containers can install air conditioning to manage indoor temperature. Equipment and placement depend on climate, occupancy, sun exposure, insulation, door use, and internal heat. Airflow should reach workers without interfering with doors, windows, furniture, or storage.
Plan the system early because it affects equipment placement and power requirements. Electrical capacity, connection, drainage, and professional installation should be confirmed before the workspace is used.
Interior Flooring
Interior flooring creates a cleaner finish and practical surface for furniture and traffic. A busy job site office may prioritize durability and easy cleaning, while a quieter custom container office may emphasize appearance.
Coordinate the finished floor with door thresholds so entry remains practical for people, carts, and equipment. A small height difference can become a daily nuisance when it is ignored during planning.
Use Paint to Complete the Exterior
Painting is both a finishing step and a way to shape how the container fits the property. A fresh exterior can create a cleaner appearance and make the unit look intentional rather than temporary.
Color can coordinate with branding, nearby structures, or the role of the unit. A bold finish can identify a service point, while a neutral color helps an office blend in. Plan doors, windows, guards, and trim together.
Build a Practical Container Office Setup
A successful office conversion uses limited space carefully. The plan should create clear movement, comfortable work zones, and useful wall area without overcrowding the interior.
Begin with the entrance and openings, then map desks, cabinets, equipment, and meeting space. Windows should provide useful light, doors should open into clear circulation, and air conditioning should serve the occupied zone.
Separate essential needs from upgrades. A one-person remote workspace container may need a steel door, windows, air conditioning, and flooring. A busier office may benefit from sliding glass and protected windows. Coordination matters more than feature count.
Plan Modifications Around the Site
The final location should influence the design before fabrication begins. A well-built door or window is still inconvenient when it faces a fence, traffic lane, muddy area, or equipment route.
Review the approach, daylight, vehicle routes, and exterior equipment location. Confirm delivery can position every opening in the intended direction. Site exposure should guide security: protected windows and a steel door may suit an active job site, while glass may fit a controlled setting.
Questions to Answer Before Ordering
A few practical questions can clarify the scope and help the provider recommend suitable options. Answer them according to everyday use, not only according to how the finished container should look.
• Will the container be used mainly for storage, work, meetings, or a combination of functions?
• What is the largest item that must pass through the entrance?
• Which side should the main door face after delivery?
• How much natural light and outward visibility does the interior need?
• Does the site call for protected windows or a steel entry door?
• Will regular occupancy require air conditioning and finished flooring?
• Should the exterior match a brand, building, or site color scheme?
Local requirements, utilities, structural needs, and site conditions should also be reviewed before installation. Clear answers during planning reduce later changes and help the finished unit arrive ready for its intended role.
Create a Modified Container That Works
Shipping container modifications make a standard structure fit a real task. Roll-up doors improve storage access, steel doors simplify entry, protected windows balance light and security, and sliding glass creates a welcoming workspace. Air conditioning, flooring, and paint complete the conversion.
CMG Containers can configure these options around storage, office, or remote workspace needs. Start with purpose, site, access, and security, then choose features that support daily use. The result is a clean, efficient modified container ready for its role from day one.